Auction Item Details
Lot 55

LOADING IMAGES
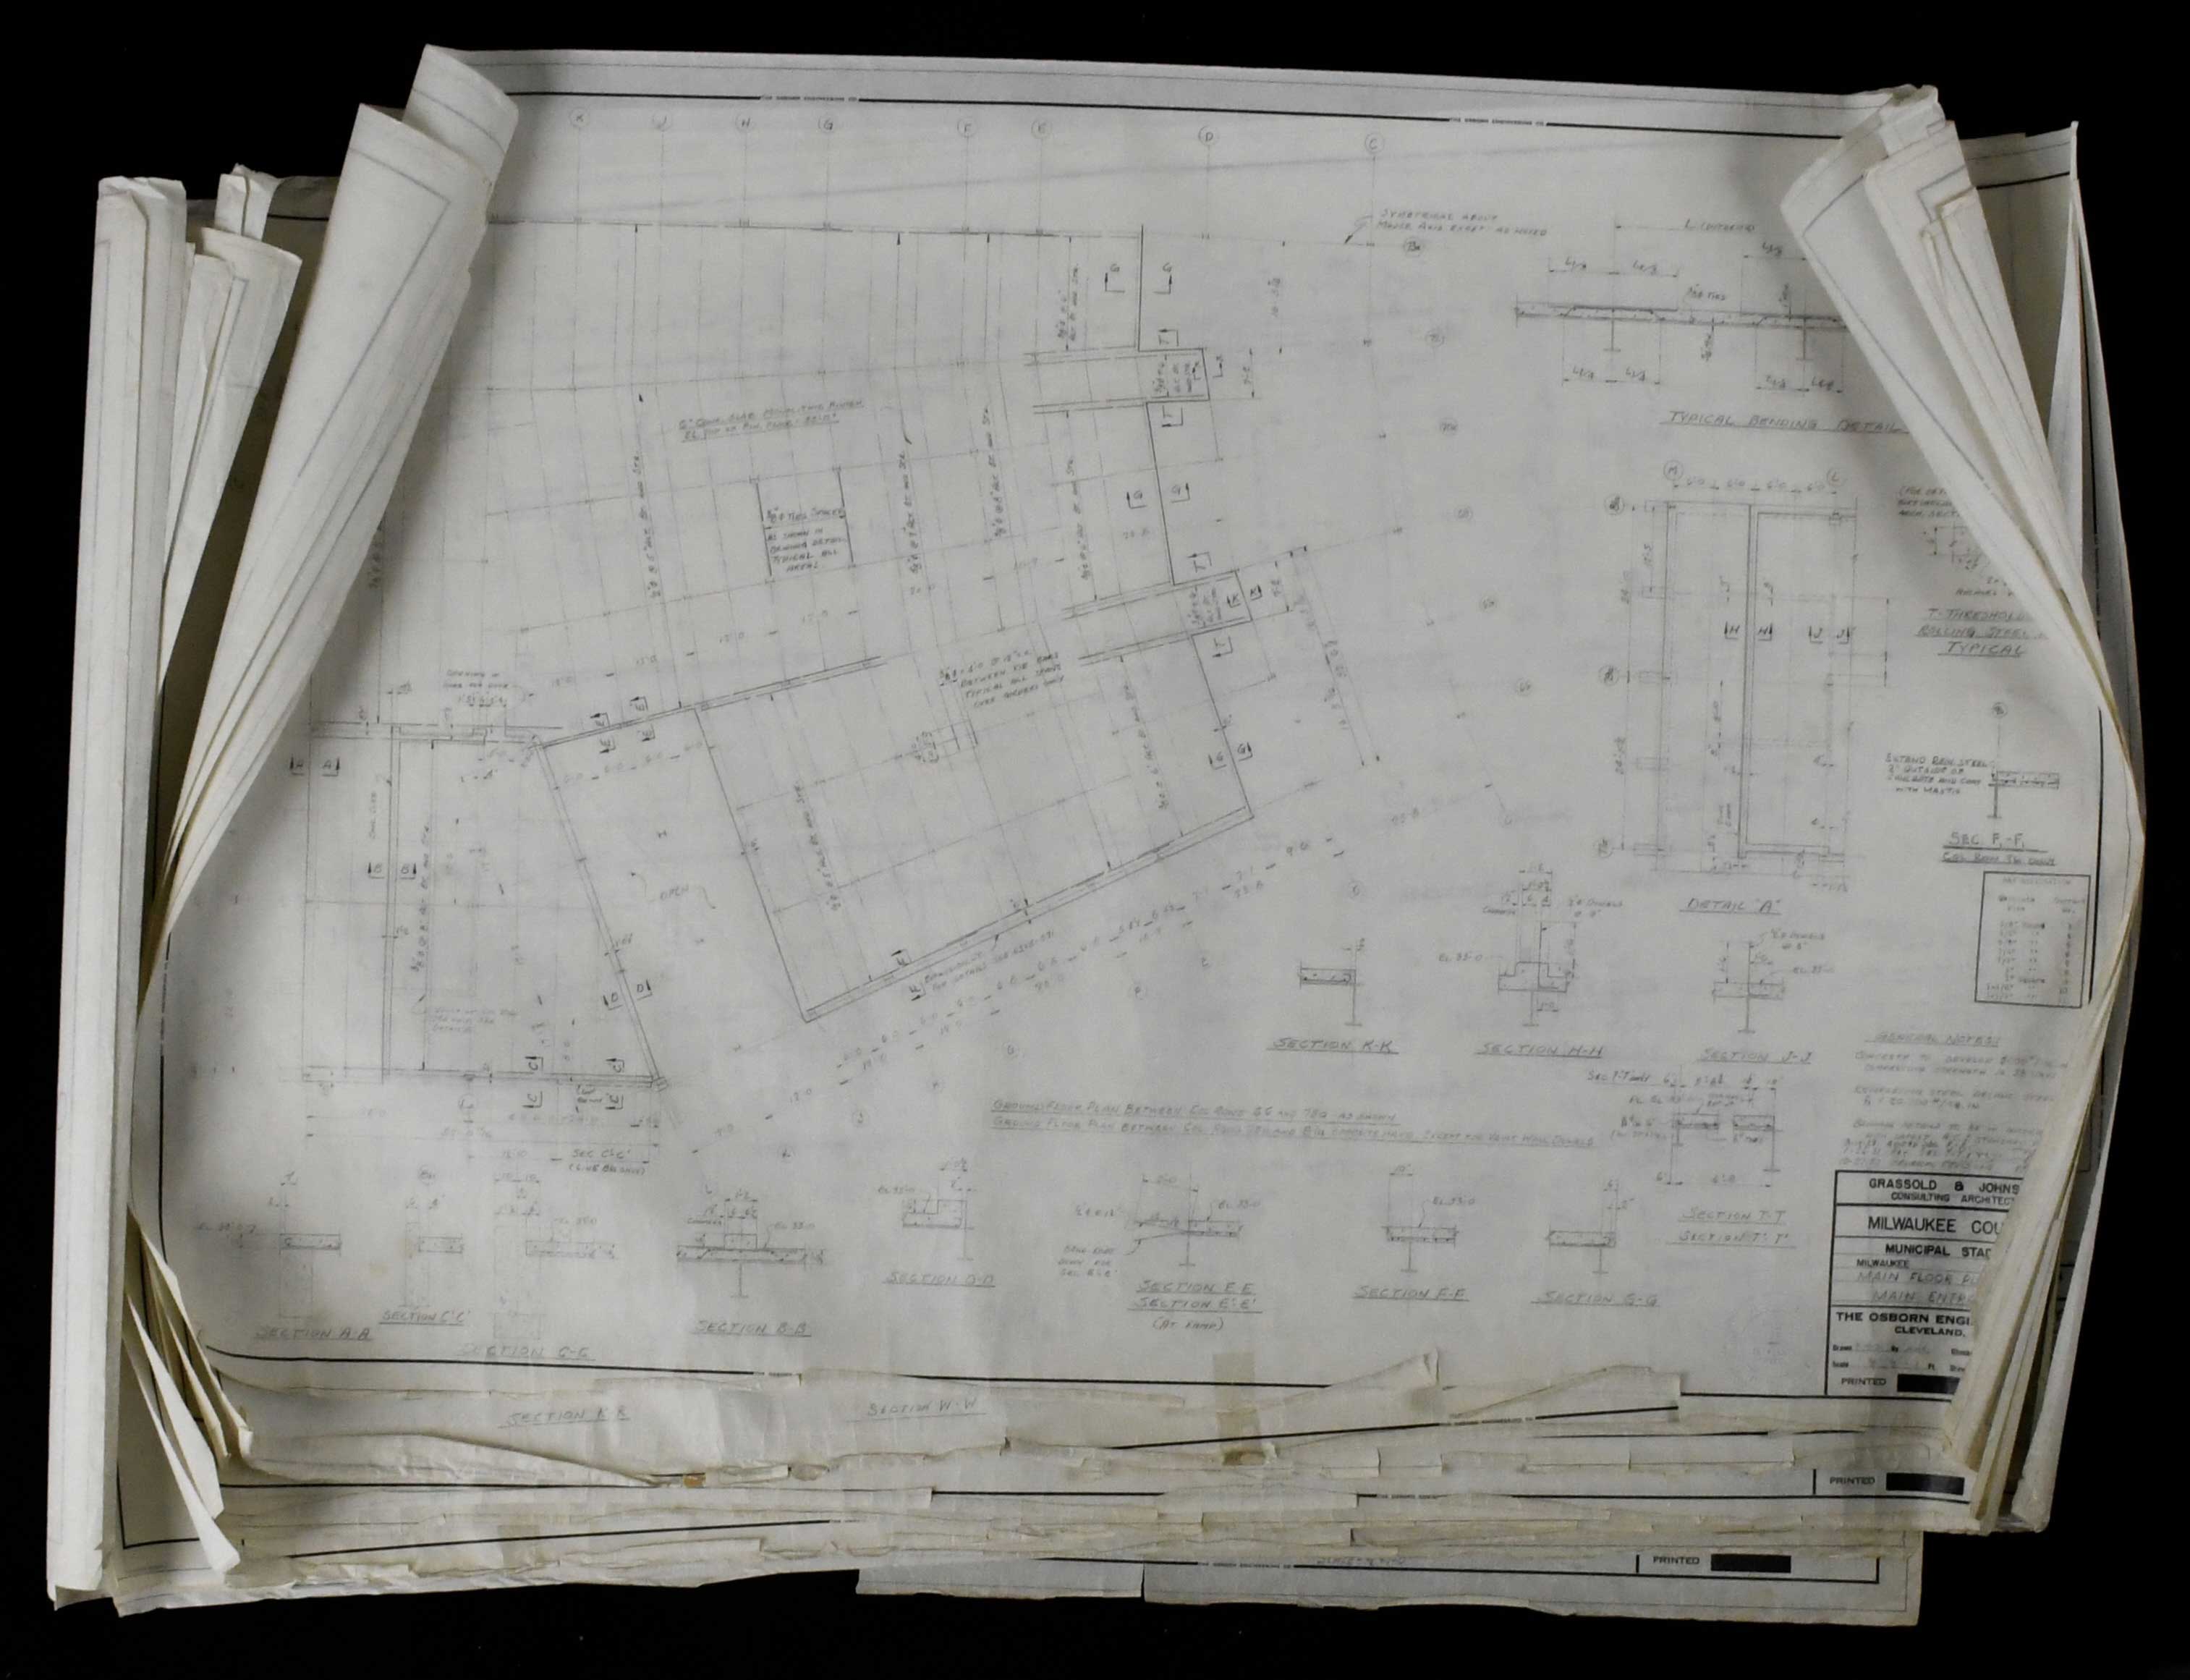
Lot 55
Description: Lot of (14) original 1950-53 Milwaukee County Stadium architectural drawings/blueprints (VG/EX). Desirable original drawings for Milwaukee County Stadium done on "Osborn Engineering" vellum stock measure approx. 24"x35" and show various plans, including "Pile Cap Details," "Misc. Foundation Details," "Exterior Foundation Wall," "Main Floor Plan," "Main Deck Riser Plan & Details" and more. Each is hand noted as being drawn between 1950 and 1953,with "Homer T. Borton, Professional Engineer" raised seal. All are in very nice condition considering both the age and use at the time, though most have some fraying, tape, small tears, wrinkling and creasing, mostly at the edges: VG/EX. ($500-$1,000)Current EST: 10/29/26 8:12:55 PM